
Recipes, crafts and so much more!
Our kitchen is the busiest room in the house. It is where breakfast happens in a rush, where homework gets spread across the table, where the baking tins live and where everyone ends up at the end of the day. So when we started thinking about replacing it, the one thing I knew was that I did not have weekends to spend wandering around showrooms.
If you are in the same position, here is how to plan a family kitchen that works for real life, in the time you actually have.
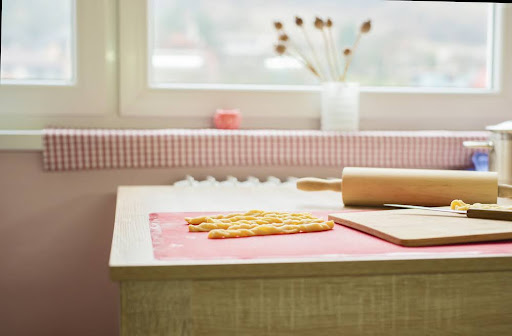
Start with how your family uses the room
Before looking at a single door colour, spend a few days noticing what the kitchen is actually asked to do. Ours has to manage:
• The school-run breakfast, with three people wanting different things at the same time
• Baking at the weekend, which means flour, sugar and a stand mixer that is far too heavy to lift from a high cupboard
• Homework and crafts at the table while dinner is cooking
• Packed lunches, snacks and the endless reorganising of the fridge
• A place to drop bags, keys, letters and everything else that comes through the back door
Write your own list. It will shape the layout far more than any picture you save.
Layout for a busy kitchen
The most useful change we made was separating the cooking area from everything else. If the hob and the main prep worktop are on one side of the room and the fridge, snacks and breakfast things are on the other, the children can help themselves without walking through the cooking.
A few layout ideas that have made a difference:
• A breakfast cupboard. One tall cupboard with cereal, bowls, the toaster on a pull-out shelf and the kettle beside it. Everything for the morning in one place, and the door closes on the mess.
• A low drawer for the children. Plastic cups, their plates, snacks they are allowed to take. They can reach it, and the good crockery stays out of harm’s way.
• An island or peninsula if there is room. It becomes the homework desk, the baking station and the place people perch while you cook. If there is not room, a slim table against a wall does most of the same job.
• Deep drawers instead of base cupboards. Pans, baking tins and mixing bowls in drawers you look down into rather than cupboards you crawl into.
A baking corner that children can use
Baking with my daughter is one of my favourite things to do, and the kitchen can make it easier or harder. A stretch of worktop at the far end from the hob, with a drawer below for tins, cutters and scales, and a cupboard above for flour and sugar in clear containers, means a baking session does not take over the whole room. A sturdy step stool that lives in a gap under the worktop is the finishing touch.
Storage that hides the mess
Family kitchens generate clutter, and the honest answer is to plan places for it to go rather than hoping it will stop.
• A tall larder unit with pull-out shelves holds the week’s shopping where you can see it, so nothing gets lost at the back
• A pull-out bin with recycling sections saves the daily arguments about what goes where
• A drawer near the door for keys, post and school letters
• Open shelves only for the things that look nice on them, which in our house is the cookbooks and nothing else
Surfaces that survive family life
Worktops need to cope with hot pans, spilt juice and craft glue. Quartz or a good laminate are the easiest to live with. Painted doors in a matt finish hide fingerprints better than gloss, and a mid-tone colour such as sage, blue or warm grey forgives more than pure white. Flooring should be something you can mop in a hurry.
Planning it in the evenings instead of at the weekend
This is the part that changed how we approached it. It is now possible to plan a whole kitchen without visiting a showroom. The process with an online kitchen company goes roughly like this:
1. Measure the room and send photos, which takes an evening
2. Have a video call with a designer who draws up a layout with you, after bedtime if that is when you are free
3. Receive door, handle and worktop samples in the post so you can see them in your own light
4. Get a 3D plan to walk around on the laptop and share with the rest of the family
There are also AI kitchen design tools appearing that let you mock up layouts and colour combinations yourself before you speak to anyone. They are a useful way to get your ideas straight, and this guide to AI kitchen design is a sensible explanation of what they can do and where you still need a real designer to spot the things software misses, like where the step stool goes.
A few things I would tell past me
• Order more samples than you think you need and look at them in morning and evening light
• Plan the bin, the recycling and the school bag drop before the pretty things
• Ask the children where they want their things, within reason, because they are the ones who will use it every day
• Allow extra time. The kitchen will be out of action longer than promised, so stock the slow cooker recipes
A family kitchen does not need to be big or expensive. It needs to be planned around the people who live in it, and that part you can do from the sofa with a cup of tea once everyone is in bed.
